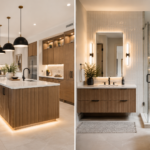
Winter Park Luxury Home Remodeling: Costs, Architectural Guidelines & Historic Permits
Bottom Line Up Front (BLUF): In 2026, luxury whole-home remodeling in Winter Park, Florida typically costs between $175 and $450+ per square foot, with comprehensive estate transformations frequently ranging from $300,000 to over $850,000. High-end renovations in Winter Park require strict adherence to the City of Winter Park Tree Preservation Ordinance (protecting mature live oak canopies), Certificate of Appropriateness (COA) submittals for designated historic districts, and shoreline setback limits along the Winter Park Chain of Lakes.
Winter Park is widely recognized as one of Central Florida’s most prestigious, architecturally rich communities. Known for its brick-paved streets, historic canopy of mature live oaks, and the stunning Winter Park Chain of Lakes, renovating a home in this market demands an uncompromising standard of design integrity, structural craftsmanship, and municipal compliance. Whether you are modernizing a mid-century home in the “Via Streets” (such as Via Tuscany, Via Capri, or Via Lugano), restoring a 1920s Spanish Revival estate near Rollins College, or expanding a waterfront residence along Lake Osceola, navigating Winter Park’s rigorous building codes is essential. Below is the complete 2026 guide to remodeling costs, architectural review processes, tree preservation laws, and design-build standards in the City of Winter Park.
Winter Park Remodeling Costs by Project Category (2026)
Bottom Line Up Front (BLUF): Complete gut remodels in Winter Park average $450,000 to $950,000+, while custom ground-up primary additions range from $160,000 to $320,000. Pricing reflects bespoke architectural millwork, luxury Sub-Zero/Wolf kitchen integrations, full plumbing/electrical infrastructure modernizations, and hurricane impact window packages.
| Project Classification | Average Investment Range | Cost Per Sq. Ft. | Architectural & Construction Scope |
|---|---|---|---|
| Luxury Whole-Home Gut Remodel (2,500 – 4,000 sq. ft. residence) |
$450,000 – $950,000+ | $225 – $400+ | Complete interior strip, structural wall reconfigurations, bespoke kitchen with Sub-Zero/Wolf, 3-4 spa bathrooms, whole-house MEP repiping, impact windows, custom millwork. |
| Custom Ground-Up Addition (500 – 900 sq. ft. Primary Suite / Lanai) |
$160,000 – $320,000 | $280 – $390 | Monolithic slab with tree-root protection, block framing, exterior stucco/stone matching, roofline tie-in, luxury bath, private outdoor garden access. |
| Bespoke Gourmet Chef’s Kitchen (Expanded footprint with island) |
$75,000 – $135,000+ | — | Custom inset cabinetry to ceiling, quartzite slabs with mitered waterfall edge, luxury appliance package, architectural lighting, structural pantry build-out. |
| Primary Owner’s Spa Retreat (Gut & expansion) |
$45,000 – $85,000+ | — | Curbless walk-in shower with dual thermostatic valves, freestanding stone resin soaking tub, custom double vanity, heated porcelain tile floors, private water closet. |
| Historic Exterior Restoration & Portico (Facade preservation) |
$40,000 – $90,000 | — | Historic board compliant wood-clad impact sash windows, restored barrel tile/slate roofing, authentic lime-based mortar repointing, bespoke cypress entry door. |
Key Winter Park Municipal Regulations & Permitting Guidelines
Bottom Line Up Front (BLUF): Remodeling in the City of Winter Park involves distinct municipal oversight separate from Orange County. Contractors must comply with rigorous arborist root-zone regulations, historic preservation board reviews, and strict shoreline impervious surface limits.
1. City of Winter Park Tree Preservation Ordinance
Winter Park strictly protects mature canopy trees, particularly Southern Live Oaks, Laurel Oaks, and Bald Cypress. If an addition or heavy machinery encroaches within the “Dripline” or Critical Root Zone of a protected specimen tree, the City requires a certified arborist tree protection plan, root pruning under arborist supervision, and protective barricades during excavation. Removing a specimen tree without an approved permit carries severe fines and mandatory tree-mitigation replanting ratios.
2. Historic Preservation Board & Certificate of Appropriateness (COA)
If your home is located within a designated Winter Park Historic District (such as the College Quarter, Downtown Historic District, or Hannibal Square), exterior alterations require a formal Certificate of Appropriateness (COA) from the Winter Park Historic Preservation Board before building permits can be issued. Exterior modifications—including window muntin profiles, exterior cladding materials, roof pitch, and architectural paint schemes—must preserve the home’s historic character.
3. Lakefront Setbacks & Impervious Surface Limits
Properties along the Winter Park Chain of Lakes (Lake Virginia, Lake Osceola, Lake Maitland, Lake Mizell, Lake Killarney) are subject to stringent shoreline protection regulations. Additions must respect the Mean High Water Line (MHWL) setback, and total property impervious surface ratios (rooflines, driveways, patios, pool decks) are strictly capped to preserve stormwater runoff quality.
Architectural Styles Dominating Winter Park Renovations
Bottom Line Up Front (BLUF): Successful Winter Park renovations respect historic architectural facades while executing open-concept floor plans, raised ceilings, and smart-home luxury inside.
- Spanish Revival & Mediterranean: Characterized by barrel clay tile roofs, smooth stucco, arched cased openings, wrought-iron accents, and private interior courtyards. Renovation requires sourcing historically compatible clay tile and custom handcrafted ironwork.
- Florida Mid-Century Modern (The Via Streets): Emphasizes clean horizontal lines, expansive floor-to-ceiling glass walls, terrazzo or large-format porcelain tile flooring, and seamless indoor-outdoor lanai integration. Structural wall removals with hidden steel beams unlock open-concept great rooms.
- Traditional Coastal & Colonial: Features classic wood trim, painted brick, dormer windows, rich hardwood flooring, and timeless inset shaker cabinetry with custom crown molding.
The Value of a Local Design-Build General Contractor in Winter Park
Because the City of Winter Park Building and Permitting Department enforces exacting structural and zoning standards, working with a design-build general contractor familiar with city inspectors, historic boards, and arborist requirements prevents costly delays. Magnet Remodeling unifies architectural space planning, engineering, historical submittals, and master craftsmanship under a single point of accountability.
What Magnet Construction Group Brings to Winter Park Renovations
We transform Winter Park residences through luxury design-build remodeling and additions. One contract covers architectural design, structural engineering, arborist coordination, city permitting, and construction. Every project begins with a careful evaluation of your home’s structural integrity, zoning setbacks, and architectural potential.
If you are planning an estate renovation, or considering whether a whole home remodel, a custom addition, or building new construction makes the most sense for your Winter Park property, schedule a consultation. We will walk your property together and map out the exact architectural and permitting path.