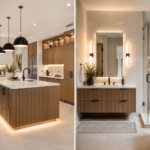
High-End Kitchen and Primary Suite Expansion in Orlando: 2026 Luxury Costs and Layout Planning
Combining a gourmet kitchen renovation with a primary luxury suite expansion is the gold standard for high-ticket home transformations in Central Florida. In 2026, pairing an open-concept chef’s kitchen overhaul with a 500–800 square foot owner’s suite addition typically ranges from $110,000 to $265,000+ across premier Orlando neighborhoods including Winter Park, Windermere, Dr. Phillips, and Lake Nona.
By executing both high-impact wet areas simultaneously under a unified design-build contract, homeowners capture substantial cost efficiencies: mobilizing trade contractors once, consolidating municipal plumbing and electrical inspections, and harmonizing luxury design finishes across the private and entertaining hubs of the home.
2026 Combined Renovation & Expansion Pricing Tiers
Budgeting for a major dual-zone renovation requires understanding the distribution of capital between structural expansion, luxury cabinetry, high-end mechanical infrastructure, and bespoke architectural finishes:
| Project Tier & Scope | Kitchen Specifications | Primary Suite Addition Scope | 2026 Total Cost Range |
|---|---|---|---|
| Custom Quality Tier (Footprint Reconfiguration) |
Semi-custom solid wood shaker cabinets, quartz countertops, tile backsplash, premium Samsung/KitchenAid appliances, single-level island. | 400–500 sq. ft. bedroom addition, standard walk-in closet, 4-piece bath with double vanity, tiled shower surround, freestanding tub. | $110,000 – $165,000 |
| Luxury Architectural Tier (Structural Wall Removal & Addition) |
Fully custom inset cabinetry, quartzite or marble slabs with waterfall edges, Sub-Zero & Wolf appliance suite, walk-in scullery pantry, recessed LED lighting. | 600–800 sq. ft. vaulted-ceiling suite, dual walk-in dressing rooms, curbless zero-threshold spa shower with dual heads, soaking tub, private water closet. | $165,000 – $240,000 |
| Ultra-Luxury Estate Tier (Bespoke Design-Build Expansion) |
Furniture-grade custom cabinetry, integrated refrigeration, La Cornue/Thermador cooking suite, secondary prep kitchen, motorized pocketing glass doors to lanai. | 800–1,200 sq. ft. sanctuary wing, morning coffee bar, automated steam shower, heated porcelain floors, direct covered patio access with outdoor fireplace. | $240,000 – $350,000+ |
Architectural Planning: The Chef’s Kitchen Overhaul
A true luxury kitchen must balance commercial-grade functionality with refined aesthetic entertainment flow:
- The Working Kitchen Triangle & Secondary Zones: Modern layout design replaces the simple triangle with dedicated functional zones: a primary food prep zone with oversized sink, a dedicated cooking zone with 36″–48″ gas rangetop and exterior-vented hood, an entertainment beverage station with under-counter wine cooler and ice maker, and a hidden secondary scullery to keep counters uncluttered during dinner parties.
- Oversized Center Islands: Central Florida entertaining centers around the kitchen island. Luxury layouts specify single-slab quartz or natural quartzite islands measuring 9 to 12 feet long, featuring deep storage drawers, integrated microwave drawers, double trash pullouts, and generous seating overhangs.
- Lighting Layering: Flawless kitchen illumination combines three layers: architectural recessed ambient LED lighting (3000K warm white), directional task lighting under upper cabinets, and statement pendant fixtures over islands.
Designing the Primary Sanctuary Wing
Modern luxury additions in Windermere and Winter Park prioritize spa-like retreat experiences within the primary suite:
1. Curbless Zero-Threshold Walk-In Showers
Eliminating shower curbs creates an expansive, seamless transition from bathroom floor to shower floor. Built with linear trench drains, floor-to-ceiling book-matched porcelain slabs, recessed shampoo niches with integrated LED strip lighting, and thermostatic dual-valve shower systems featuring rain showerheads and body sprays.
2. Freestanding Architectural Soaking Tubs
A composite resin or cast-iron freestanding tub serves as the visual centerpiece of the spa bathroom, paired with a floor-mounted brushed bronze or matte black tub filler and positioned against a private window garden or accent tile feature wall.
3. Custom Built-In Walk-In Dressing Rooms
Gone are wire shelves. Luxury additions feature floor-to-ceiling furniture-grade closet systems complete with soft-close velvet-lined jewelry drawers, integrated shoe towers with LED backlight shelving, center accessory islands with quartz tops, and full-length dressing mirrors.
Mechanical, Electrical & Plumbing Infrastructure Demands
Expanding wet areas and adding square footage places heavy demands on existing home infrastructure:
- Electrical Service Panel Upgrades: A modern chef’s kitchen with induction cooktops, dual ovens, and wine cooling combined with a luxury bathroom with steam generators and heated towel rails often exceeds the capacity of an older 150A panel. Upgrading to a 200A or 400A service panel ensures seamless, code-compliant power.
- Dedicated Tankless Water Heating: Supplying continuous hot water to dual rainfall showerheads and a 70-gallon soaking tub while running kitchen dishwashers requires installing a dedicated exterior natural gas or high-draw electric tankless water heater.
- Dedicated Sub-Slab Plumbing Connections: Ground-floor master additions require trenching through existing concrete slabs to connect 3-inch and 4-inch sewer drain lines at proper Florida plumbing code slopes (1/4″ per foot drop).
Why Bundling Saves $15,000 to $35,000 in Overhead
Executing your kitchen remodel and primary suite addition as a single coordinated project delivers distinct financial advantages over phased renovations:
- Single Permitting & Plan Review Fee: Submitting a unified architectural plan to the Orange County building department reduces administrative review timelines and plan drafting costs.
- Consolidated Trade Mobilization: Plumbers, electricians, drywallers, and tile artisans complete rough-in and finish phases across both zones in back-to-back schedules, eliminating duplicate contractor trip charges.
- Volume Purchasing on Stone & Tile: Ordering 800+ square feet of matching European porcelain flooring and multiple slabs of quartz allows builders to negotiate premier material pricing directly with local slab distributors.
Ready to design and build your dream expansion? Consult with our licensed team at Magnet Remodeling in Orlando to review layout options and custom estimates.
Frequently Asked Questions
How long does a combined kitchen and primary suite addition take?
From initial foundation excavation to final punch-list completion, a comprehensive project typically requires 14 to 20 weeks of active construction, preceded by 4 to 8 weeks of architectural drafting and municipal permitting.
Can I remain living in the home during construction?
Yes. Because the primary suite is framed as an exterior addition, the bulk of heavy construction happens outside your living space. Dust-barrier containment walls isolate the kitchen during its renovation phase, and temporary kitchenette setups can be established in guest rooms.
What is the return on investment for high-end kitchen and suite expansions in Orlando?
High-end kitchens and primary suite expansions consistently yield the highest resale return in Central Florida, recouping 68% to 78% of construction value upon appraisal while dramatically reducing days-on-market in executive neighborhoods.