
How Much Does a Whole-Home Remodel Cost in Orlando in 2026?
Taking on a whole-home remodel is one of the most substantial financial and lifestyle investments an Orlando homeowner can make. In 2026, a whole-home remodel in the Orlando metropolitan area typically ranges from $125,000 to $450,000 or more, depending on square footage, architectural complexity, and finish selections. On a per-square-foot basis, costs generally average between $75 and $125 per square foot for high-impact cosmetic renovations, $125 to $225 per square foot for comprehensive mid-range overhauls, and $225 to $350+ per square foot for down-to-the-studs luxury gut remodels with structural reconfiguration.
Whether you have recently purchased an older 1960s–1980s ranch in Winter Park, a mid-century home in College Park, or an executive residence in Dr. Phillips or Windermere that requires modernization, understanding transparent construction numbers is essential. In 2026, Central Florida remodeling costs reflect localized supply chain pricing, licensed skilled trade demand, strict compliance with the 8th Edition Florida Building Code, and municipal permitting requirements across Orange, Seminole, and Lake Counties.
Whole-Home Remodeling Cost Tiers in Orlando
Whole-house renovations fall into three distinct tiers based on the depth of construction. The level of intervention—whether walls remain untouched or the home is stripped down to the block framing—determines the final budget.
| Renovation Tier | Cost Per Sq. Ft. | Typical 2,000 Sq. Ft. Cost | Typical 3,000 Sq. Ft. Cost | Primary Scope Included |
|---|---|---|---|---|
| Tier 1: High-Impact Cosmetic | $75 – $125 | $150,000 – $250,000 | $225,000 – $375,000 | Full interior painting, luxury vinyl plank/porcelain tile, semi-custom kitchen refresh, bath vanity & tile updates, modern lighting fixtures, trim/doors. |
| Tier 2: Comprehensive Mid-Range | $125 – $225 | $250,000 – $450,000 | $375,000 – $675,000 | Complete custom kitchen overhaul, 2-3 gutted bathrooms, non-load-bearing wall removal, partial plumbing/electrical rewiring, new high-efficiency HVAC system. |
| Tier 3: Luxury Design-Build / Gut Remodel | $225 – $350+ | $450,000 – $700,000+ | $675,000 – $1,050,000+ | Down-to-the-studs gut renovation, structural load-bearing wall removal (steel/LVL beams), new architectural floor plan, whole-house repiping, 200/400A panel, impact glass windows/doors, primary suite expansion, luxury bespoke finishes throughout. |
Room-by-Room Cost Allocation in a Whole-House Remodel
When budgeting for a whole-home transformation, capital is distributed across specific wet areas, living zones, and mechanical infrastructure. In a typical $250,000 to $400,000 project, costs break down across these key categories:
1. Gourmet Kitchen Overhaul ($45,000 – $95,000+)
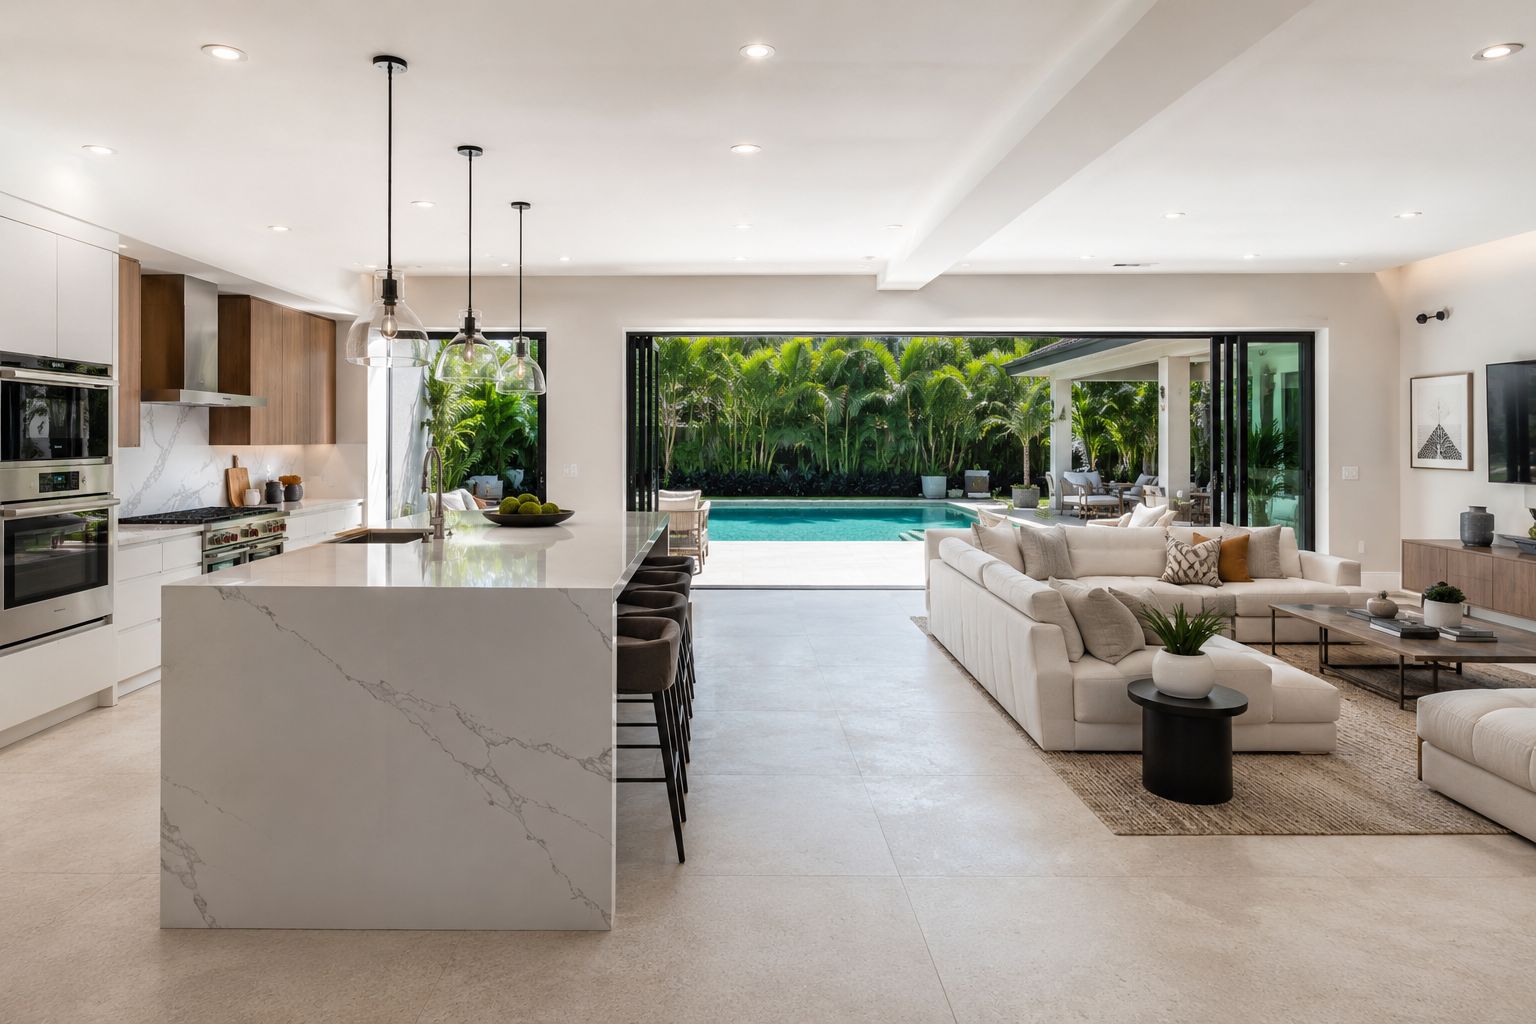
The kitchen represents 20% to 25% of the total whole-home budget. A full redesign involves custom solid-wood cabinetry (soft-close, dovetail construction), quartz or quartzite countertops, oversized prep islands with waterfall edges, professional-grade appliance suites (Thermador, Sub-Zero, or Bosch), tile backsplashes, dedicated under-cabinet lighting, and plumbing re-routing.
2. Primary Luxury Suite & Bath ($35,000 – $75,000+)
Transforming the owner’s suite into a private sanctuary includes creating zero-threshold curbless walk-in showers with frameless glass and dual thermostatic showerheads, freestanding soaking tubs, custom double vanities with quartz tops, porcelain floor-to-ceiling tile, heated towel bars, and custom walk-in closet build-outs.
3. Secondary Bathrooms ($18,000 – $35,000 each)
Full gut renovations of guest and hall bathrooms with new tub/shower combos, modern plumbing valves, tile surrounds, comfort-height toilets, updated ventilation, and contemporary vanities.
4. Living Spaces, Flooring & Millwork ($30,000 – $65,000)
Continuous large-format European porcelain tile or engineered hardwood throughout all common areas, bedrooms, and hallways. Includes smooth level-5 drywall finishing, modern 5-1/4″ to 7-1/4″ baseboards, solid-core interior doors, custom fireplace accents, and architectural trim.
5. Mechanical, Electrical & Plumbing (MEP) Infrastructure ($25,000 – $60,000)
Critical hidden infrastructure upgrades essential for older Central Florida homes:
- Electrical Upgrades: Upgrading to a 200A or 400A panel, dedicated circuits for modern appliances and EV chargers, whole-home LED recessed lighting, and smart home automation.
- Plumbing Repiping: Replacing failing polybutylene, cast iron, or galvanized pipes with PEX water supply lines and modern PVC drain/waste systems.
- HVAC Systems: Replacing aging units with multi-zone, high-SEER2 variable speed heat pumps designed for Florida humidity management.
Central Florida Factors That Impact Your Remodeling Budget
Remodeling in Greater Orlando involves specific regional considerations that directly influence engineering, permitting, and construction costs:
- Florida Wind-Load & Hurricane Compliance: Replacing windows and exterior doors requires DP-rated (Design Pressure) hurricane impact glass to meet Florida Building Code regulations, which also significantly reduces insurance premiums and improves thermal insulation.
- Moisture & Termite Mitigation: Central Florida’s subtropical climate necessitates specialized moisture barriers under slabs, mold-resistant drywall in wet areas, and preventative termite treatments during open-wall framing phases.
- HOA & Architectural Review Boards: Neighborhoods in Windermere, Lake Nona, Baldwin Park, and Dr. Phillips often require detailed exterior architectural review approvals before permits can be pulled.
- FEMA 50% Rule: For homes located in designated flood zones (e.g., near lakes in Winter Park or Windermere), if a renovation exceeds 50% of the building’s assessed value, the entire structure must be brought up to current flood elevation codes. Working with an experienced design-build general contractor prevents unexpected compliance hurdles.
Why Choose a Design-Build Contractor for a Whole-Home Remodel?
In traditional remodeling, homeowners hire an architect separately from a general contractor, often leading to budget misalignment, finger-pointing, and costly change orders. The design-build delivery model unifies architectural planning, interior design, structural engineering, permitting, and construction under a single roof.
- Accurate Early Budgeting: Realistic pricing is calculated during design rather than after drawings are finished.
- Streamlined Timelines: Permitting packages and material procurement begin while final finish specifications are being refined.
- Single Point of Accountability: One dedicated project manager oversees the entire project from initial concept to final walkthrough.
What Magnet Construction Group Brings to Whole Home Remodeling
We transform Orlando homes through design-build whole home remodeling. One contract covers architecture, structural engineering, interior design, permitting, and construction. Every project begins with a candid assessment of your home: what is worth keeping, what needs to be replaced, and what the project will require in terms of budget, timeline, and your family’s living arrangements during construction.
If you are considering a whole home transformation, or weighing whether a comprehensive remodel, a major addition, or building new construction makes the most sense for your situation, schedule a consultation. We will walk your home together and talk honestly about what is possible, what it will take, and what it is like to live through.