Dr. Phillips Home Remodeling: Costs and Guidelines for Bay Hill & Gated Communities
Bottom Line Up Front (BLUF): In 2026, whole-home remodeling in Dr. Phillips, Florida typically ranges from $160 to $375+ per square foot, with major estate transformations averaging $250,000 to $750,000+. The primary renovation challenges in Dr. Phillips stem from late-20th-century construction characteristics—such as failing cast-iron drain lines under slabs, aging polybutylene piping, 1-to-2-step sunken living rooms, and compartmentalized floor plans—alongside rigorous Architectural Review Board (ARB) standards in golf communities like Bay Hill and Turtle Creek.
Dr. Phillips represents one of Southwest Orlando’s most prestigious residential corridors, celebrated for its proximity to Restaurant Row, top-rated schools, and legendary championship golf. Established neighborhoods like Bay Hill (home of the Arnold Palmer Invitational), Orange Tree, Vizcaya, and Phillips Landing boast expansive homesites and timeless tree canopies. However, homes built in the 1970s, 1980s, and 1990s require deep architectural and infrastructural modernization to meet contemporary luxury expectations. Below is the complete 2026 guide to remodeling costs, ARB protocols, and structural engineering across Dr. Phillips.
Dr. Phillips Remodeling Costs by Project Tier (2026)
Bottom Line Up Front (BLUF): Full interior gut transformations in Dr. Phillips range from $375,000 to $850,000+, while luxury golf course view lanai expansions average $135,000 to $265,000. Pricing accounts for structural beam engineering, complete mechanical repiping, high-end appliance packages, and custom architectural millwork.
| Project Classification | Average Investment Range | Cost Per Sq. Ft. | Key Scope & Finishes Included |
|---|---|---|---|
| Full Interior Estate Transformation (3,000 – 4,500 sq. ft. residence) |
$375,000 – $850,000+ | $175 – $350+ | Structural open-concept wall removal, bespoke kitchen with 10-ft island, 3-4 gutted spa bathrooms, whole-house PEX-A repiping, 400A electrical service upgrade, impact glass, continuous porcelain tile. |
| Golf Course Lanai & Summer Kitchen (500 – 800 sq. ft. expansion) |
$135,000 – $265,000 | $250 – $360 | Engineered monolithic slab, block framing, motorized phantom screens, golf-ball resistant impact glass, outdoor kitchen suite with built-in gas grill and beverage center. |
| Custom Gourmet Kitchen & Great Room (Expanded open floor plan) |
$68,000 – $120,000+ | — | Custom solid-wood cabinetry to 10-ft ceiling, quartz/quartzite waterfall island, built-in Sub-Zero/Wolf appliances, walk-in hidden pantry, structural steel beam install. |
| Primary Ensuite Spa Bathroom (Full gut & re-layout) |
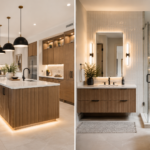

$38,000 – $75,000+ | — | Curbless walk-in shower with frameless glass, freestanding soaking tub, custom 72″+ double vanity, lighted mirrors, heated tile flooring. |
Overcoming 1980s Infrastructure: Plumbing, Electrical & Slabs
Bottom Line Up Front (BLUF): Homes built across Dr. Phillips between 1975 and 1995 frequently suffer from three hidden infrastructural liabilities: oxidized cast-iron sewer lines beneath the foundation slab, brittle polybutylene supply piping, and outdated 150-to-200-amp electrical panels. Modernizing these systems during rough-in construction is critical to protecting new luxury finishes.
When executing an estate remodel in Dr. Phillips, our engineering team systematically audits and upgrades all below-slab and behind-the-wall infrastructure:
- Cast-Iron Drain Pipe Replacement (Sub-Slab Tunneling): Cast-iron drain pipes commonly develop bottom-channel corrosion and root intrusion after 35–45 years. Rather than trenching through living room slabs and destroying interior foundations, we utilize precision exterior subterranean tunneling beneath the slab to replace deteriorated lines with solid PVC schedule 40 drainage.
- Complete Polybutylene Elimination: Many early Dr. Phillips subdivisions utilized grey polybutylene supply piping, which degrades over time and causes catastrophic wall leaks. We perform full whole-house repiping using commercial-grade Uponor PEX-A with expansion fittings, providing lifelong water security and insurance compliance.
- 400-Amp Electrical Service Modernization: Modern luxury living requires substantial power—such as dual EV fast-charging stations, induction ranges, commercial wine refrigeration, and multi-zone high-efficiency heat pumps. We coordinate directly with Duke Energy to upgrade aging 150A/200A services to 400-amp split panels with integrated whole-house surge suppression.
Structural Re-Engineering: Open Concepts & Leveling Sunken Living Rooms
Bottom Line Up Front (BLUF): Late-20th-century Dr. Phillips homes feature heavily segmented layouts with furr-down soffits and sunken conversation pits. Re-engineering these spaces requires structural steel lintels and precision concrete slab leveling to create seamless, continuous open-concept living.
- Eliminating Sunken Conversation Pits: Sunken formal living and family rooms create awkward steps and limit furniture placement. We install moisture-barrier bonding adhesives and pour engineered structural concrete fills, laser-leveling the recessed area to create a single, continuous floor plane from the foyer through to the kitchen and lanai.
- Removing Load-Bearing Masonry Walls: Many Dr. Phillips homes feature interior load-bearing masonry block or heavy stud walls separating the kitchen from the formal dining room. We engineer and install recessed steel I-beams or heavy laminated veneer lumber (LVL) beams concealed within the ceiling joists, delivering completely column-free sightlines.
- Furr-Down & Soffit Demolition: Removing non-structural decorative drop soffits above kitchen cabinets and bathroom vanities instantly reclaims 12 to 18 inches of vertical space, allowing new bespoke cabinetry to extend fully to 9-to-10-foot ceilings.
Navigating HOA & Architectural Review Boards (ARB) in Dr. Phillips
Bottom Line Up Front (BLUF): Gated communities in Dr. Phillips enforce stringent exterior architectural covenants. ARB approval requires detailed 3D color renderings, exact material specifications, and adherence to strict neighborhood construction hours.
- Bay Hill & Orange Tree Golf Covenants: Additions and patio expansions backing onto the golf course require specific setback clearances to maintain open fairway sightlines and protect structures from errant golf balls. ARB rules also mandate specific roof tile profiles (concrete S-tile or flat slate tile) and earth-toned exterior paint palettes.
- Vizcaya & Phillips Landing Architectural Review: Renowned for Mediterranean and Tuscan aesthetics, Vizcaya requires authentic barrel clay tile roofs, smooth sand-finish stucco, and wrought-iron window and gate accents. Exterior finish samples must be physically submitted for committee review.
- Contractor Logistics & Site Decorum: Communities strictly restrict contractor hours (typically Monday through Friday, 7:30 AM to 5:30 PM, no weekend construction). Project sites must maintain covered dumpster enclosures, designated subcontractor street parking, and daily street sweeping to maintain community standards.
Why Dr. Phillips Homeowners Choose Magnet Construction Group
Transforming an established Dr. Phillips estate requires a contractor who balances refined design aesthetics with sophisticated structural and underground infrastructure expertise. Magnet Remodeling handles architectural planning, structural engineering, ARB submittals, county permitting, and master construction under a single contract with guaranteed line-item pricing.
If you are exploring a whole home remodel, planning an expansive golf course lanai addition, or evaluating whether to build new custom construction in Dr. Phillips, schedule your consultation today. We will tour your property and formulate an engineering-first transformation plan.