
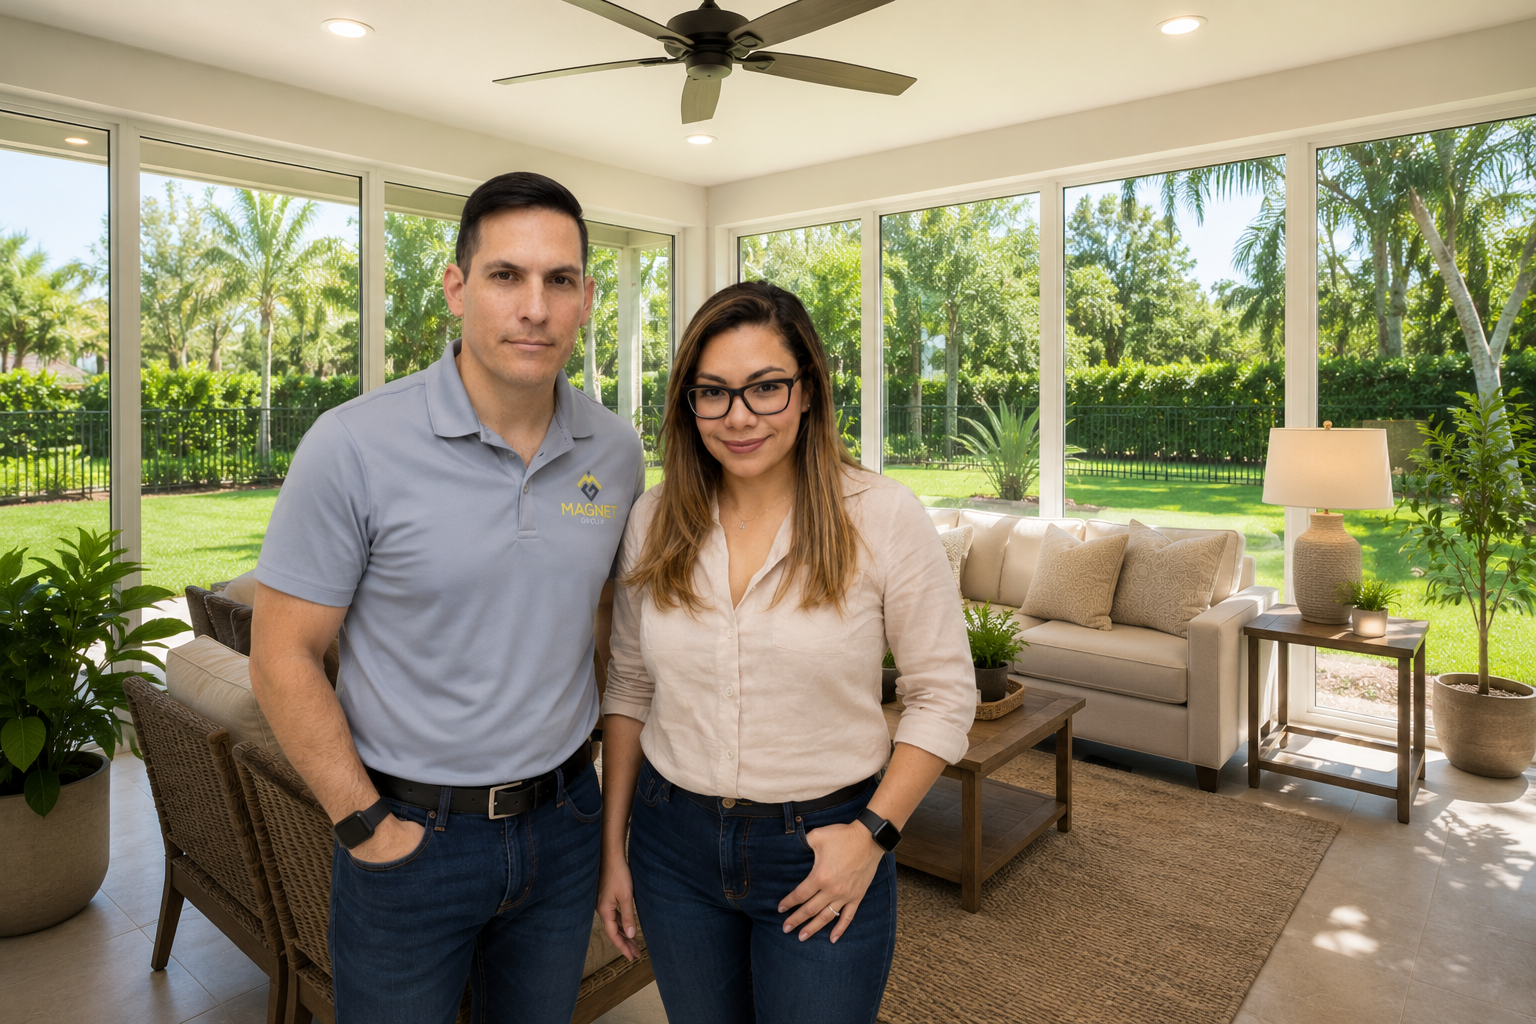

Sunroom Addition in Orlando: Costs, Permits, and What Actually Works in Florida’s Climate
A sunroom addition sounds simple until you start building one in Florida. The same features that make a sunroom appealing — natural light, glass walls, outdoor views — are exactly what Florida’s heat, humidity, and storm season test hardest. A sunroom designed for a home in North Carolina performs very differently from one built to handle Orlando summers, afternoon thunderstorms, and the energy code requirements that come with Central Florida’s climate zone.
This article covers what a sunroom addition actually costs in Orlando, what permits it requires, and the design decisions that determine whether your sunroom is usable year-round or only three months of the year.
What Counts as a Sunroom in Florida
Florida building code distinguishes between different types of enclosed outdoor additions, and the classification affects what permits are required and what standards the structure must meet.
A screen enclosure is the simplest category. It uses aluminum framing and screen panels, has no conditioned air, and is permitted as a screen room rather than as livable square footage. These are common in Orlando and relatively inexpensive, but they are not sunrooms in the true sense and they do not add to the home’s appraised livable square footage.
A Florida room or sunroom uses glass or solid panels, may or may not be climate controlled, and is permitted as an addition to the home. If it is conditioned with HVAC, it counts toward the home’s livable square footage and must meet Florida Energy Code requirements for insulation, glazing, and air sealing. This is the type of sunroom most homeowners are thinking about when they want a real four-season space.
A covered patio or lanai falls in between. It has a roof structure, may have screen or glass on some sides, and is permitted as an accessory structure rather than conditioned living space. These are less expensive than a full sunroom but more limited in comfort during the summer months.
Knowing which category fits your goals before design begins determines the permit path, the construction approach, and the realistic budget.
How Much Does a Sunroom Addition Cost in Orlando?
In Central Florida, a finished sunroom addition with HVAC, insulated glazing, and proper permits runs between $60,000 and $150,000 depending on size, glass specification, foundation type, and finish level.
A basic conditioned sunroom of 150 to 200 square feet with standard aluminum-framed insulated glass panels, a tile floor, and a mini-split HVAC unit sits in the $60,000 to $85,000 range. A larger sunroom of 300 or more square feet with impact-rated glass, custom framing, high-end flooring, and integration into the home’s central HVAC system climbs toward $120,000 to $150,000 or beyond for premium builds.
Screen enclosures cost significantly less, typically $15,000 to $35,000 for a standard pool cage or patio enclosure, but these are not climate-controlled spaces and serve a different purpose.
The biggest cost variables are glazing specification and HVAC approach. Impact-rated glass, required in some jurisdictions and strongly recommended throughout Central Florida given the hurricane risk, costs more than standard insulated glass but eliminates the need for storm shutters and meets insurance requirements more cleanly. The HVAC decision between a dedicated mini-split and extending the home’s existing system depends on the existing system’s capacity and the sunroom’s orientation and solar exposure.
Florida Permit Requirements for a Sunroom Addition
Any conditioned sunroom addition in Orange County requires a building permit, a structural permit if a new foundation or slab is poured, a mechanical permit for the HVAC, and an electrical permit. The permit drawings must include floor plan, elevations, structural details, and Florida Energy Code compliance documentation covering the glazing U-factor and solar heat gain coefficient.
That last point matters more in Florida than almost anywhere else. Florida’s energy code limits how much solar heat gain is allowed through glass in conditioned spaces. A sunroom with a south or west orientation and standard glass will fail energy compliance. Low-E coated glass with the right solar heat gain coefficient is not optional in a permitted Florida sunroom — it is a code requirement.
Orange County’s permitting office reviews sunroom additions under the same process as any other home addition. Review timelines for straightforward projects run three to six weeks. HOA approval, if applicable, is a separate process that should be started before permit submission since HOA restrictions on materials, colors, and roof styles can affect the design.
The Solar Orientation Problem
This is the detail most homeowners do not think about until after the sunroom is built and the summer electric bill arrives. A sunroom facing west in Orlando receives direct afternoon sun from around noon until sunset during the summer months. Without the right glazing and HVAC capacity, that space becomes unusable between May and October — which is most of the year.
South-facing sunrooms receive consistent but lower-angle sun that is easier to manage with overhangs and low-E glass. North-facing sunrooms get the most diffuse, even light and are the most comfortable from a solar heat standpoint, though they receive less of the warm morning light many homeowners want.
Before finalizing the location and orientation of a sunroom addition, a builder should walk through how the sun tracks across your specific lot at different times of year. At Magnet Remodeling, solar orientation is part of the early design conversation, not something addressed after construction begins.
Foundation Options for Orlando Sunrooms
Most sunroom additions in Orlando are built on a new concrete slab poured adjacent to the existing home’s foundation. The slab must be engineered to account for Florida’s soil conditions, which include expansive clay in some areas and sandy fill in others. An improper slab for a sunroom shows up as cracking and settlement within a few years.
In some cases where the existing patio slab is in good condition and properly reinforced, it can be used as the sunroom foundation after a structural review. This saves cost but requires an engineer’s sign-off before the permit package is submitted.
Wood deck foundations are not appropriate for fully conditioned sunrooms in Florida’s climate. Moisture and termite exposure in Central Florida makes wood substructures under enclosed spaces a long-term maintenance and durability problem.
Sunroom vs Covered Patio: Which Makes More Sense for Orlando
A covered patio or lanai is significantly less expensive and handles the heavy rain and insects that make Orlando’s outdoors uncomfortable for much of the year. For homeowners who spend most of their outdoor time in the mornings and evenings, a well-designed covered patio with a ceiling fan and outdoor-rated lighting may deliver more usable hours per year at a lower cost than a full conditioned sunroom.
A conditioned sunroom justifies its cost when the homeowner wants a space that functions as a full room year-round, adds to the home’s appraised livable square footage, and serves a specific purpose like a home office, a reading room, or a breakfast area with indoor-outdoor feel. These uses require climate control and the level of finish that only a fully permitted conditioned addition provides.
Magnet Remodeling builds both. The right choice depends on how you will actually use the space, your lot’s solar orientation, your HOA’s requirements, and your budget. That conversation happens during the initial consultation before any design work begins.
If you are considering a sunroom or covered patio addition in Orlando, request a free estimate and we will walk through what your specific home and lot support.


