
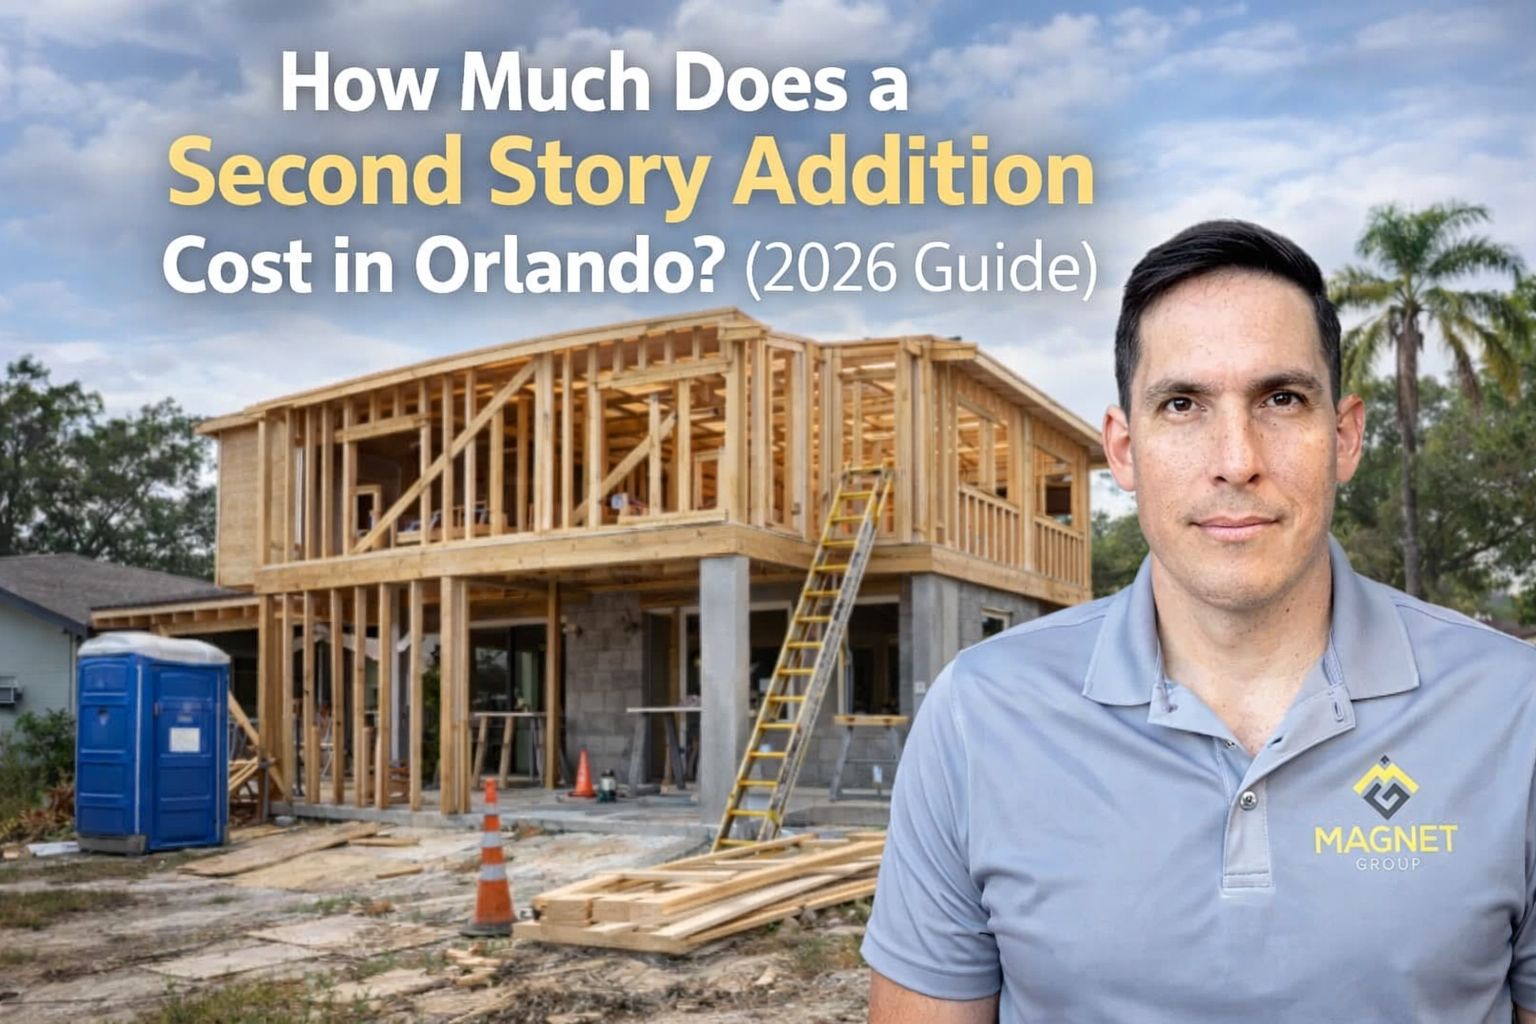

Adding a second story to your home is one of the most significant construction decisions a homeowner can make. It changes the structure, the footprint, the permit load, and the budget in ways that a ground-level addition simply does not. In Orlando and across Central Florida, more homeowners are choosing to build up rather than move out, and for good reason. But the cost question comes first, and the answer is more layered than most contractors will tell you upfront.
This guide breaks down what actually drives the cost of a second story addition in Orlando, what the construction process looks like from start to finish, and what to watch for before you sign any contract.
Why Orlando Homeowners Are Building Up Instead of Moving
The Central Florida housing market has made moving a less attractive option for homeowners who already own in established neighborhoods. Lot sizes in areas like Winter Park, Dr. Phillips, and Windermere are fixed. You cannot expand sideways without buying adjacent land, which is rarely available. Building up solves the space problem without requiring you to give up your location, your school district, or your existing equity position.
A second story addition also avoids the full cost of new construction on a separate lot. You are working with an existing foundation, existing utilities, and an existing address. The structural investment is significant, but the starting point is your current home, not an empty lot.
For families that need two to four additional bedrooms, a dedicated home office, or a complete owner’s suite, a second story addition delivers that square footage in a way that a single-story addition often cannot, especially on smaller lots common in many Orlando subdivisions.
What Drives the Cost of a Second Story Addition
No two second story additions cost the same. The variables are structural, material, and site-specific. Here is what actually moves the number.
Foundation and Structural Assessment
Before any framing goes up, a structural engineer must evaluate whether your existing foundation can carry the load of a second story. Homes built in the 1980s and 1990s, which make up a large share of Central Florida’s housing stock, were not always built with vertical expansion in mind. If the foundation requires reinforcement, that cost is added before a single wall goes up.
This phase is non-negotiable. Any contractor who skips it or tells you it is unnecessary is not someone you want managing a structural project of this scale.
Roofline Removal and Reconstruction
Your existing roof comes off. That is not a minor line item. Roofline removal, temporary weatherproofing during the open construction phase, and full roof reconstruction once framing is complete represent a meaningful portion of the total project budget. In Florida, where weather is unpredictable, managing the open-roof phase requires experienced project management and proper scheduling.
The complexity of your current roof design also affects cost. A simple gabled roof is easier and less expensive to remove and rebuild than a hip roof or a roof with multiple valleys and dormers.
Framing and Exterior Work
Second story framing follows the structural plan set by your engineer and architect. Wall framing, floor joists, and the new roofline all happen in sequence. Exterior finishes, window installation, and siding or stucco work complete the shell before interior work begins.
In Central Florida, exterior materials need to account for humidity, wind load requirements under Florida Building Code, and long-term performance in a subtropical climate. Material choices here affect both upfront cost and long-term maintenance.
Mechanical Systems: HVAC, Plumbing, and Electrical
A second story almost always requires HVAC expansion. Running a new zone, adding ductwork, or installing a separate air handler for the upper floor adds to the mechanical budget. If bathrooms are planned for the second story, plumbing rough-in runs through the new floor assembly and down through existing walls, which is labor-intensive work.
Electrical panel capacity is another consideration. Older homes with 150-amp or 200-amp panels may need upgrades to support the additional load from new circuits, lighting, and HVAC equipment.
Permit and Inspection Fees in Central Florida
Orange County, Seminole County, and Osceola County each have their own permit fee structures for structural additions. A second story addition triggers a full building permit, structural review, and multiple inspections throughout the construction process. Permit costs vary based on the valuation of the project and the specific jurisdiction.
Working with a contractor who handles permit filing, responses to plan reviewer comments, and inspection scheduling removes a significant burden from the homeowner and keeps the project moving without delays.
What the Construction Process Looks Like
Understanding the sequence helps you plan, set expectations, and ask the right questions when evaluating contractors.
Design and Structural Engineering
The project starts with design. Floor plan layout, ceiling heights, staircase placement, and how the second story connects to the first all get resolved at this stage. A structural engineer then produces drawings that meet Florida Building Code requirements. These documents are submitted with the permit application.
This phase typically takes four to eight weeks depending on design complexity and how quickly your jurisdiction processes permit applications.
Active Construction
Once permits are pulled, construction begins with roofline removal and temporary protection. Framing follows, then mechanical rough-ins, exterior work, insulation, and drywall. Interior finishes, flooring, fixtures, and final trim work complete the build-out.
A straightforward second story addition on an existing single-family home in Orlando generally runs six to ten months from permit approval to final inspection. Projects with custom finishes, complex structural conditions, or supply chain delays can extend beyond that range.
Inspections and Certificate of Occupancy
Florida requires inspections at multiple stages including framing, rough mechanical, insulation, and final. Your contractor coordinates each inspection with the county. A certificate of occupancy or completion is issued after the final inspection passes, which is the official close of the permitted project.
Mistakes That Cost Homeowners Significantly
Choosing a Contractor Based on Price Alone
Second story additions are structural construction projects. A contractor who wins the bid by pricing significantly below competitors is either cutting scope, using lower-grade materials, or lacks the experience to accurately estimate structural work. Any of these scenarios creates problems that are expensive to fix mid-project or after completion.
Skipping Structural Engineering
Some homeowners attempt to reduce cost by minimizing the engineering phase. This creates permit problems, potential structural liability, and in some cases, unsafe construction. Florida Building Code is explicit about structural requirements for vertical additions. There is no legitimate path around engineering review for a project of this type.
Not Accounting for Temporary Living Arrangements
Depending on the scope of work, some homeowners choose to remain in the home during construction. For second story additions, this is possible in many cases but requires realistic planning around noise, dust, and limited access to certain areas. Others choose to arrange temporary housing during the most intensive phases. Either way, this needs to be planned before construction begins, not during it.
FAQ
How long does a second story addition take in Orlando? Most projects run six to ten months from permit approval to final inspection. Design and permitting add additional time before construction starts. Total project timeline from initial consultation to move-in is typically ten to fourteen months for a well-managed project.
Do I need to move out during a second story addition? Not necessarily. Many families remain in the home during construction. Your contractor should be able to give you a realistic picture of which phases are most disruptive and help you plan accordingly.
What permits are required for a second story addition in Orange County? A full building permit covering structural, mechanical, electrical, and plumbing work is required. Plans must be stamped by a licensed structural engineer and reviewed by the county before construction begins.
Will my existing foundation support a second story? That depends on how your home was originally built. A structural engineer evaluates the foundation as part of the preconstruction phase. Some foundations require reinforcement; others do not. This assessment cannot be skipped.
Is a second story addition worth it in Orlando compared to buying a larger home? For homeowners with equity in a desirable location, building up often makes financial and practical sense. Avoiding transaction costs, staying in your neighborhood, and customizing the new space to your specific needs are real advantages. That said, every situation is different and the decision should be based on your specific property conditions and goals.
Plan Your Second Story Addition With a Construction Team That Knows the Process
A second story addition is not a remodeling project. It is structural construction that requires engineering, permitting, and a contractor with real experience managing vertical builds in Central Florida.
At Magnet Remodeling, we handle the full scope, from structural design and permit filing through framing, mechanical systems, and finished interiors. If you are planning a home addition in Orlando, our team can walk you through what the process looks like for your specific property and give you a realistic picture of scope, timeline, and what to expect at each phase.
You can also review our new construction services if you are evaluating whether a full new build makes more sense for your situation.
Contact our team to schedule a project consultation.


