
Custom Homes and Whole Home Remodeling in One of Orlando’s Premier Luxury Communities
Dr. Phillips occupies a unique position in Central Florida. Named for Philip Phillips, the citrus magnate who shaped the area’s early development, the community stretches from Sand Lake Road south toward the Butler Chain of Lakes. It encompasses some of Orlando’s most sought-after waterfront properties, the Bay Hill Club and Lodge, the restaurant row along Sand Lake Road, and established residential neighborhoods where custom homes sit on generous lots beneath canopies of mature oaks. Building or remodeling here means delivering a level of craftsmanship and finish that matches the expectations of a market that has defined luxury residential construction in the region for decades.
Magnet Construction Group has guided Dr. Phillips homeowners through custom home builds, major additions, comprehensive whole home remodels, and ADU projects. We understand waterfront construction on the Butler Chain. We know the architectural review processes in the area’s gated communities. We know what it takes to deliver work that meets the standard this community demands.
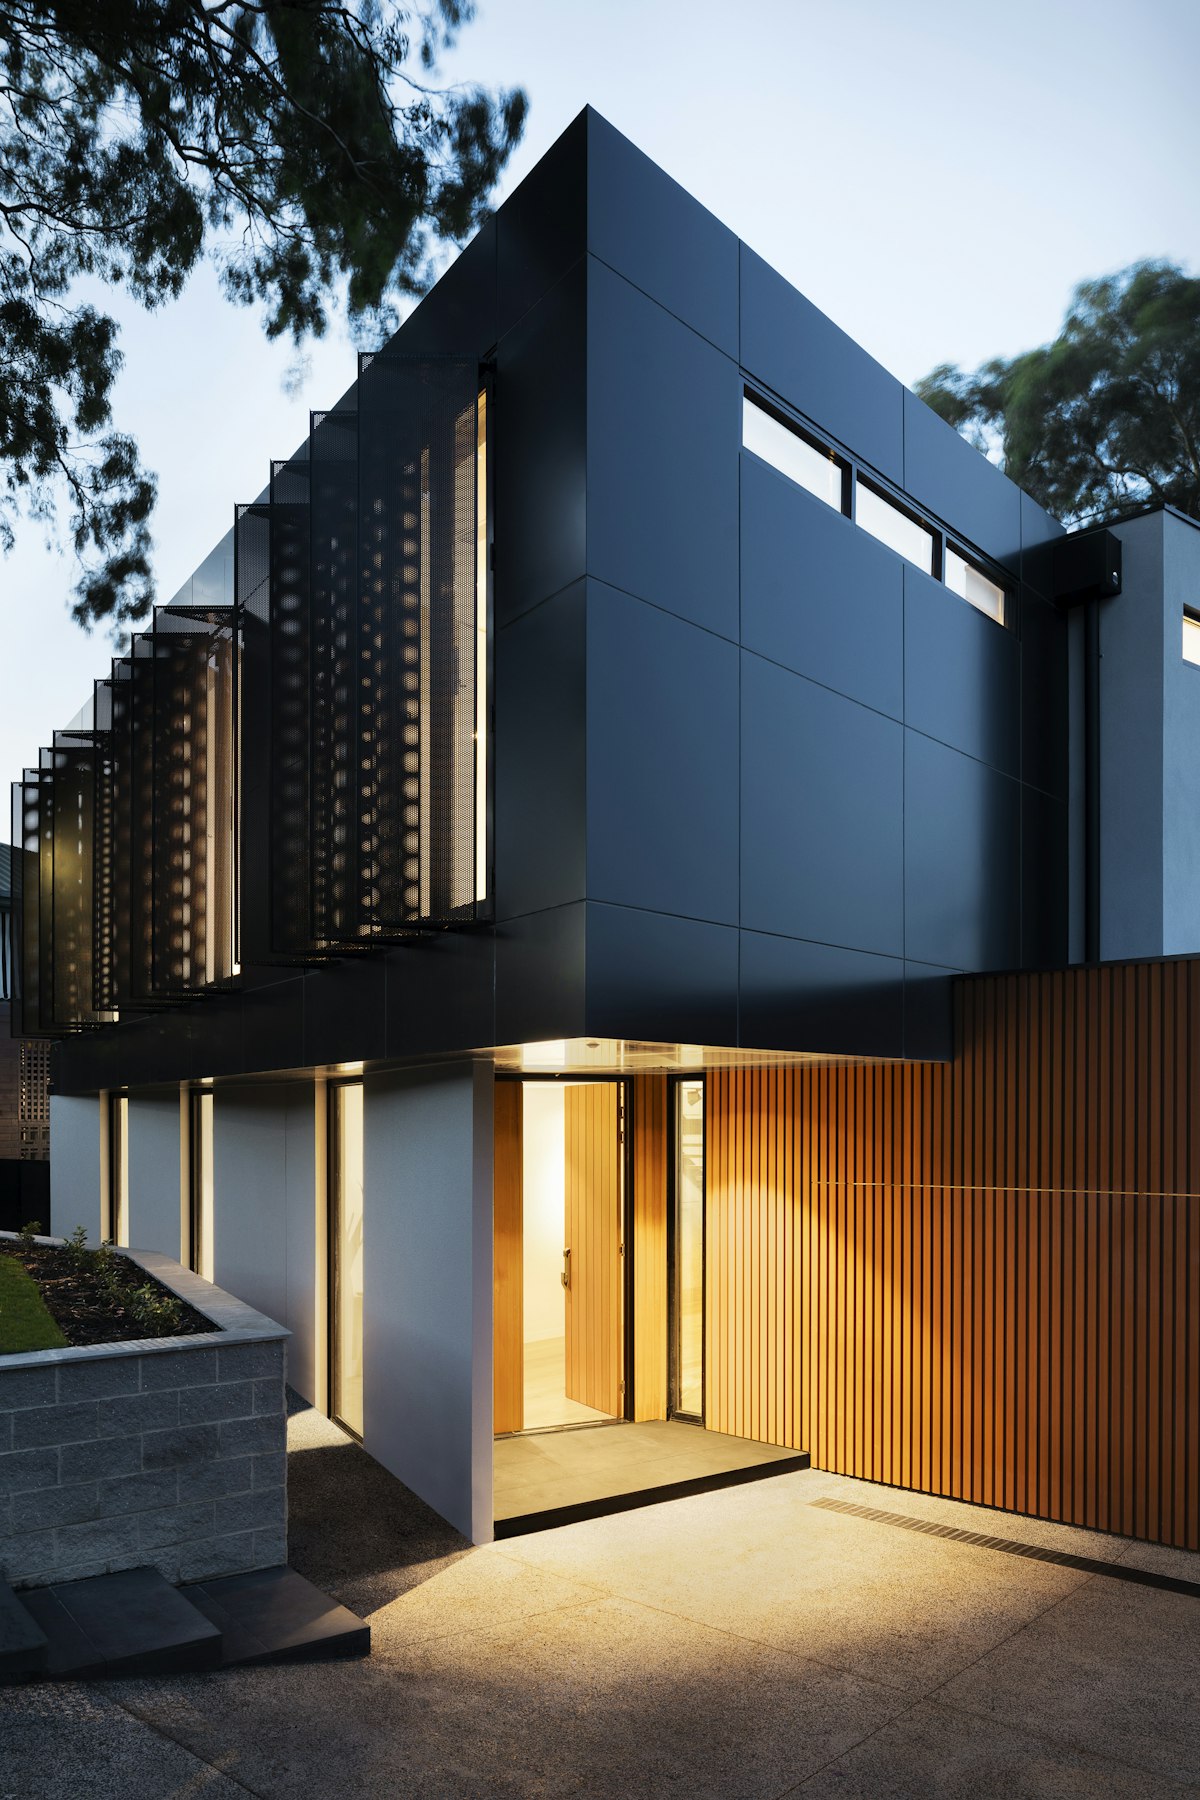
Dr. Phillips: A Community Defined by Quality
Understanding Dr. Phillips means understanding that it is not a single neighborhood with uniform characteristics. It is a collection of communities, each with its own personality. The waterfront estates along the Butler Chain represent some of the most valuable residential real estate in Central Florida. The golf course communities, anchored by Bay Hill and including other courses and country clubs, attract buyers who value the lifestyle as much as the home. The established neighborhoods that were developed between the 1970s and 1990s offer larger lots than newer Orlando subdivisions, with mature landscaping and homes that may be ready for a comprehensive update or replacement.
What unites these different sections of Dr. Phillips is an expectation of quality. The community’s real estate values are among the highest and most stable in the Orlando metro area. Homes here are expected to reflect thoughtful design, quality materials, and craftsmanship that holds up over time. A builder who does not understand this expectation, who treats a Dr. Phillips project the same as a build in a generic subdivision, will produce a home that does not meet the market standard. The neighborhood knows the difference.
Custom Home Building in Dr. Phillips
Waterfront Construction on the Butler Chain
Building on the Butler Chain of Lakes requires specific expertise that not every builder possesses. The soil conditions at the water’s edge are different from interior lot soils. Foundation and drainage designs must account for water proximity and potential water table fluctuations. Setback requirements from the water are entirely different from standard property line setbacks, and they are enforced by both the local building department and, in many cases, by water management district regulations.
Dock construction, seawall repair or replacement, and shoreline stabilization each trigger their own permit requirements, often through the Orange County Environmental Protection Division or the St. Johns River Water Management District in addition to the local building department. These permits take time and require specific documentation. A builder who has done waterfront work on the Butler Chain knows what each agency requires and can manage the process without the delays that come from submitting incomplete applications.
Waterfront homes also have design considerations that interior homes do not. The orientation of the home relative to the water and the sun. The relationship between indoor living spaces and outdoor terraces, pools, and dock areas. The management of runoff and erosion on a sloping waterfront lot. These are design decisions that should be made intentionally, with an understanding of how they affect both the living experience and the long-term durability of the structure.
Gated Communities and Architectural Review
Many of Dr. Phillips’ most desirable properties are in gated communities with architectural review boards and design guidelines. Isleworth, Keene’s Pointe, and similar communities have their own approval processes for new construction and major renovations. These processes exist to maintain consistency across the community, and they must be factored into the project timeline from the beginning.
The architectural guidelines in these communities typically address building materials, roof styles and colors, exterior color palettes, window types, landscaping requirements, and minimum square footage thresholds. Some communities also maintain approved builder lists or require builders to meet specific insurance and experience requirements before they can work within the gates. Your builder should review the specific community’s requirements before design begins. Discovering that your plans do not comply after you have paid for architectural drawings is an expensive and entirely avoidable delay. For a full walkthrough of the custom home process, see our step-by-step building guide.
Tear-Down and Rebuild Projects
In the established sections of Dr. Phillips, particularly the neighborhoods developed in the 1970s and 1980s, many custom home projects begin with purchasing an existing home for the lot and rebuilding. These lots offer what newer subdivisions cannot: mature landscaping, established neighborhoods with character, and locations that have proven their value over decades. The existing home is demolished, and a new home is designed for the specific property. This path involves demolition permits, potential asbestos abatement, and the need to design a home that fits the lot and the neighborhood context.
Whole Home Remodeling in Dr. Phillips
Many Dr. Phillips homes were built between the 1980s and early 2000s. Their locations are extraordinary: waterfront lots, golf course frontage, quiet streets with mature tree cover. Their floor plans, mechanical systems, and finishes often reflect the era they were built in rather than how families live today. A whole home remodel transforms these homes without sacrificing the location that makes the property valuable.
A comprehensive Dr. Phillips remodel typically involves multiple layers of work happening in a coordinated sequence. Layout reconfiguration opens compartmentalized floor plans and creates the open-concept living spaces that today’s buyers expect. Full systems replacement upgrades the electrical panel, repipes aging plumbing, redesigns and replaces the HVAC system, and brings insulation to current Florida Building Code standards. Kitchen and bathroom transformation replaces dated cabinetry, countertops, fixtures, and finishes with materials appropriate to a luxury home in this market. Flooring, millwork, lighting, and paint are selected as a cohesive design rather than room by room.
The exterior often needs attention as well. Windows and doors that were installed twenty or thirty years ago may not meet current energy codes or impact standards. Stucco or siding may need repair or replacement. Roofing may be approaching the end of its service life. A comprehensive remodel addresses the whole property, inside and out, so the result is a home that performs and presents as new while sitting on a lot with decades of established landscaping and a location that cannot be replicated.
Home Additions in Dr. Phillips
Whether you need a primary suite addition, an expanded living area, a second story, or a dedicated space like a home office or gym, a home addition in Dr. Phillips must integrate seamlessly with the existing architecture. The community does not forgive a visible add-on. Rooflines need to match. Window styles need to be consistent. The transition between old and new space should be invisible to anyone who did not see the home before the project began.
On the larger lots common in Dr. Phillips, a first-story addition is often feasible without sacrificing meaningful yard space. On waterfront or golf course lots with tighter building envelopes, a second-story addition may be the more practical path. We evaluate both options for every property, walking the lot and assessing the existing structure before recommending a direction. For more on the trade-offs, read our comparison of building out versus building up.
ADUs in Dr. Phillips
Accessory dwelling units are gaining interest in Dr. Phillips as homeowners recognize their versatility. A well-designed ADU here can serve as a guest house, a space for multi-generational living, a private home office, or a rental unit. The larger lot sizes in many Dr. Phillips properties make ADU placement more flexible than in denser Orlando neighborhoods. Zoning verification is always the first step. Not every lot qualifies. We verify before design begins. For more on ADU feasibility and value, read our ADU value guide and ADU zoning guide.
Working With Magnet Construction Group in Dr. Phillips
We are a design-build firm with experience throughout Dr. Phillips, including waterfront properties on the Butler Chain and homes in the area’s gated communities. Architecture, structural engineering, interior design, permitting, and construction under one contract. One team accountable from concept through warranty.
Every project begins with a detailed site evaluation. We assess the lot, the zoning, any community-specific requirements, and the conditions that will shape the design. We identify constraints before design begins so the budget framework reflects the actual conditions on your property.
If you are considering a custom home, new construction, whole home remodel, or major addition in Dr. Phillips, schedule a consultation. We will evaluate your property and talk honestly about what is possible.