
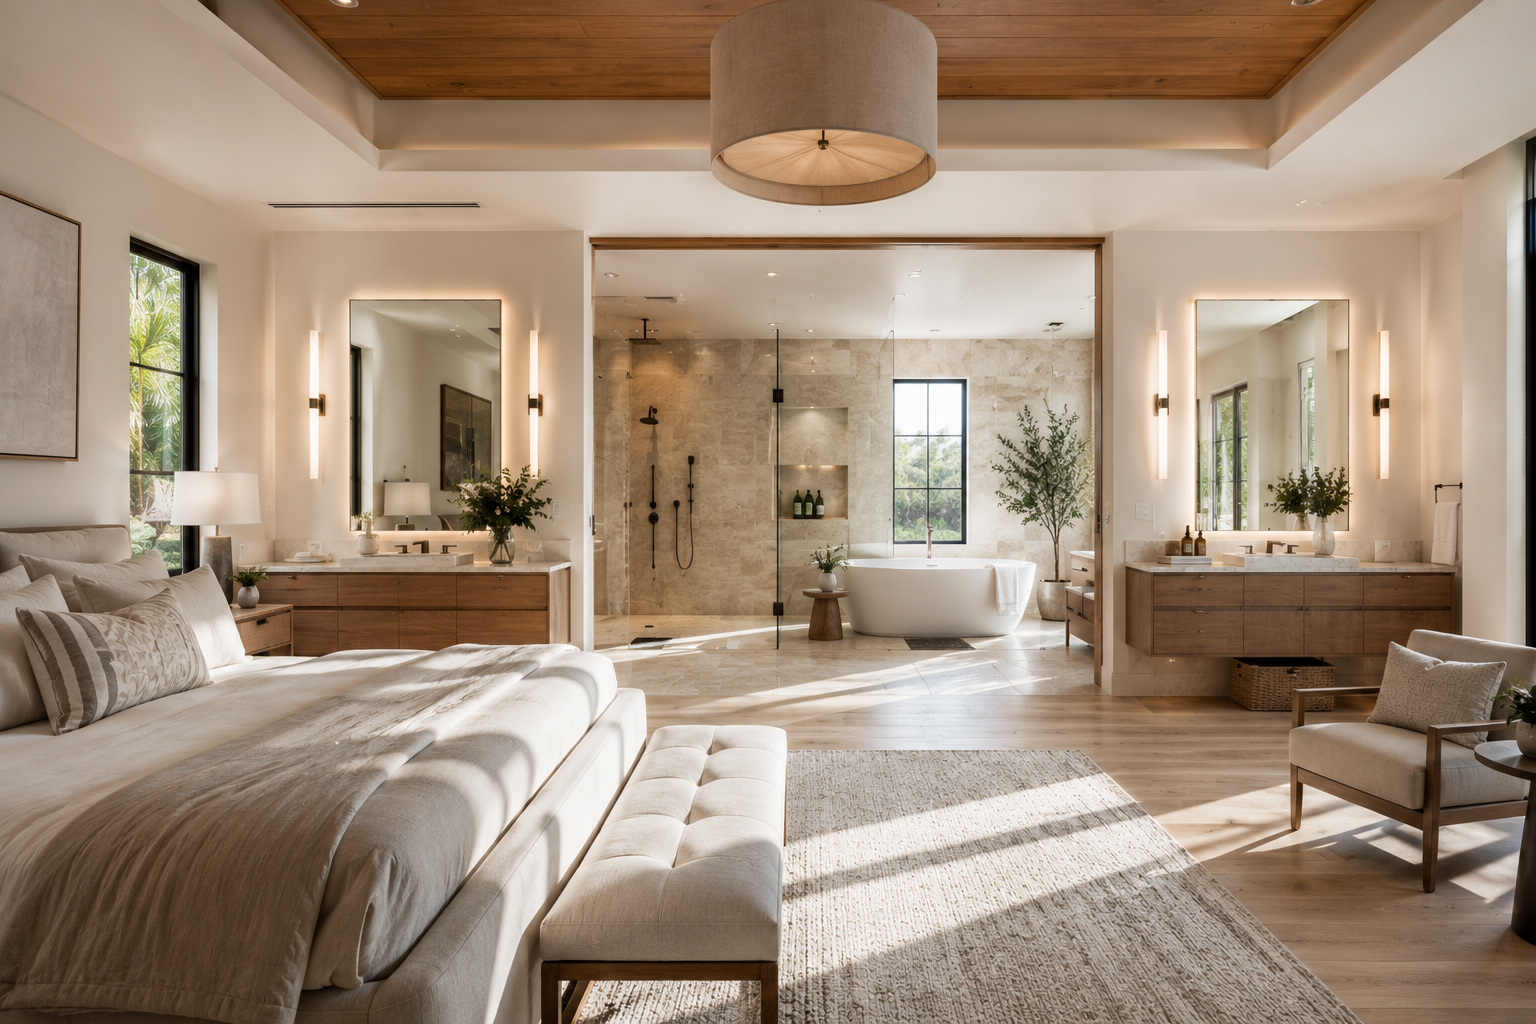

Can I Add a Master Bedroom and Bathroom to My House in Orlando?
Many classic single-story ranches and mid-century homes in Winter Park, College Park, Colonialtown, and established areas of Dr. Phillips were built with small 12’x12′ bedrooms and cramped shared bathrooms. Adding a dedicated, ground-floor primary master suite is one of the highest-yield home improvement investments you can make in Central Florida, dramatically improving daily living comfort and resale equity.
Yes, you can add a master bedroom and bathroom to your Orlando home, provided your property satisfies four key criteria: verifying property boundary setbacks (typically 5’–10′ side and 20’–25′ rear in Orange County), ensuring lot coverage stays within zoning limits (typically 35%–45% maximum building coverage), confirming septic tank capacity or municipal sewer tie-ins, and obtaining Florida-engineered building permits with 140+ mph hurricane wind-load ratings. In 2026, a permitted 450 to 650 sq. ft. master suite addition costs between $115,000 and $195,000 or more.
The Master Suite Feasibility Checklist: 5 Crucial Factors
- 1. Property Setbacks & Easements: You must maintain minimum distances from your property lines. In unincorporated Orange County and cities like Winter Park and Windermere, typical setbacks are 5–10 feet for side yards and 20–25 feet for rear yards. Utility and drainage easements must remain clear.
- 2. Maximum Impervious Lot Coverage: Municipalities cap the total percentage of your lot covered by roof structures, concrete, and driveways (usually 35% to 50% max). A boundary survey confirms available coverage.
- 3. Sewer vs. Septic System Verification: Homes on municipal sewer simply require plumbing fixture connection. If on septic, the Florida Department of Health evaluates bedroom count vs. septic tank size. Adding a bedroom may require a drain field expansion.
- 4. Electrical Service Panel Capacity: Modern primary suites (with dual-vanity circuits, heated towel rails, luxury shower controls, and mini-split HVAC) require adequate amperage. If your home has a 100A or 150A panel, an upgrade to 200A or a dedicated subpanel is required.
- 5. Roofline & Elevation Integration: The new addition roof must cleanly tie into the existing house roof without creating moisture-trapping valleys, matching Florida wind-load truss requirements.
Optimal Layout & Square Footage Recommendations
When designing a primary suite, balancing bedroom living space with bathroom luxury and storage is essential:
| Suite Classification | Total Square Feet | Bedroom Dimensions | Bathroom & Closet Scope | Estimated 2026 Cost |
|---|---|---|---|---|
| Comfort Master Suite | 350 – 450 sq. ft. | 14′ x 16′ | Double-sink vanity, 4’x5′ tiled walk-in shower, private toilet room, 6’x8′ walk-in closet. | $105,000 – $135,000 |
| Executive Luxury Suite | 475 – 600 sq. ft. | 16′ x 18′ | Curbless walk-in spa shower with dual heads, freestanding soaking tub, 72″ custom double vanity, separate water closet, 8’x10′ custom wardrobe. | $135,000 – $175,000 |
| Grand Estate Master Wing | 650 – 800+ sq. ft. | 18′ x 20′ | Ultra-luxury wet room (shower + tub enclosure), heated tile floors, custom morning coffee bar, dual dressing rooms, French patio doors to pool lanai. | $175,000 – $240,000+ |
The 4-Step Design-Build Process for Your Master Suite Addition
- Site Evaluation & Zoning Audit: Magnet Remodeling pulls your property survey, verifies Orange County and municipal zoning setbacks, checks utility connection points, and determines optimal foundation placement.
- Architectural & Interior Design: Our design team creates 3D layout renderings that harmonize with your home’s exterior architecture and interior flow. We finalize all plumbing fixtures, tile selections, and custom cabinetry finishes before construction begins.
- Structural Engineering & Florida Permitting: A licensed structural engineer drafts hurricane wind-load calculations (140+ mph) and foundation tie-in details. We manage all city and county permit submissions through approval.
- Ground-Up Construction & Finish: Foundation slab pour, block/frame construction, roof truss installation, plumbing/electrical rough-in, insulation, drywall, waterproof shower membranes, tile installation, and final inspections.
What Magnet Construction Group Brings to Master Suite Additions
We design and construct master bedroom and bathroom suites across Orlando through a single, accountable design-build process. One contract covers architecture, structural engineering, interior design, permitting, and construction. Every addition begins with a clear evaluation of your lot and existing structural systems.
If you are considering adding a master suite, or weighing whether an addition, a whole home remodel, or building new construction makes the most sense for your home, schedule a consultation. We will walk your property together and provide honest, practical guidance on design possibilities and budgets.


