
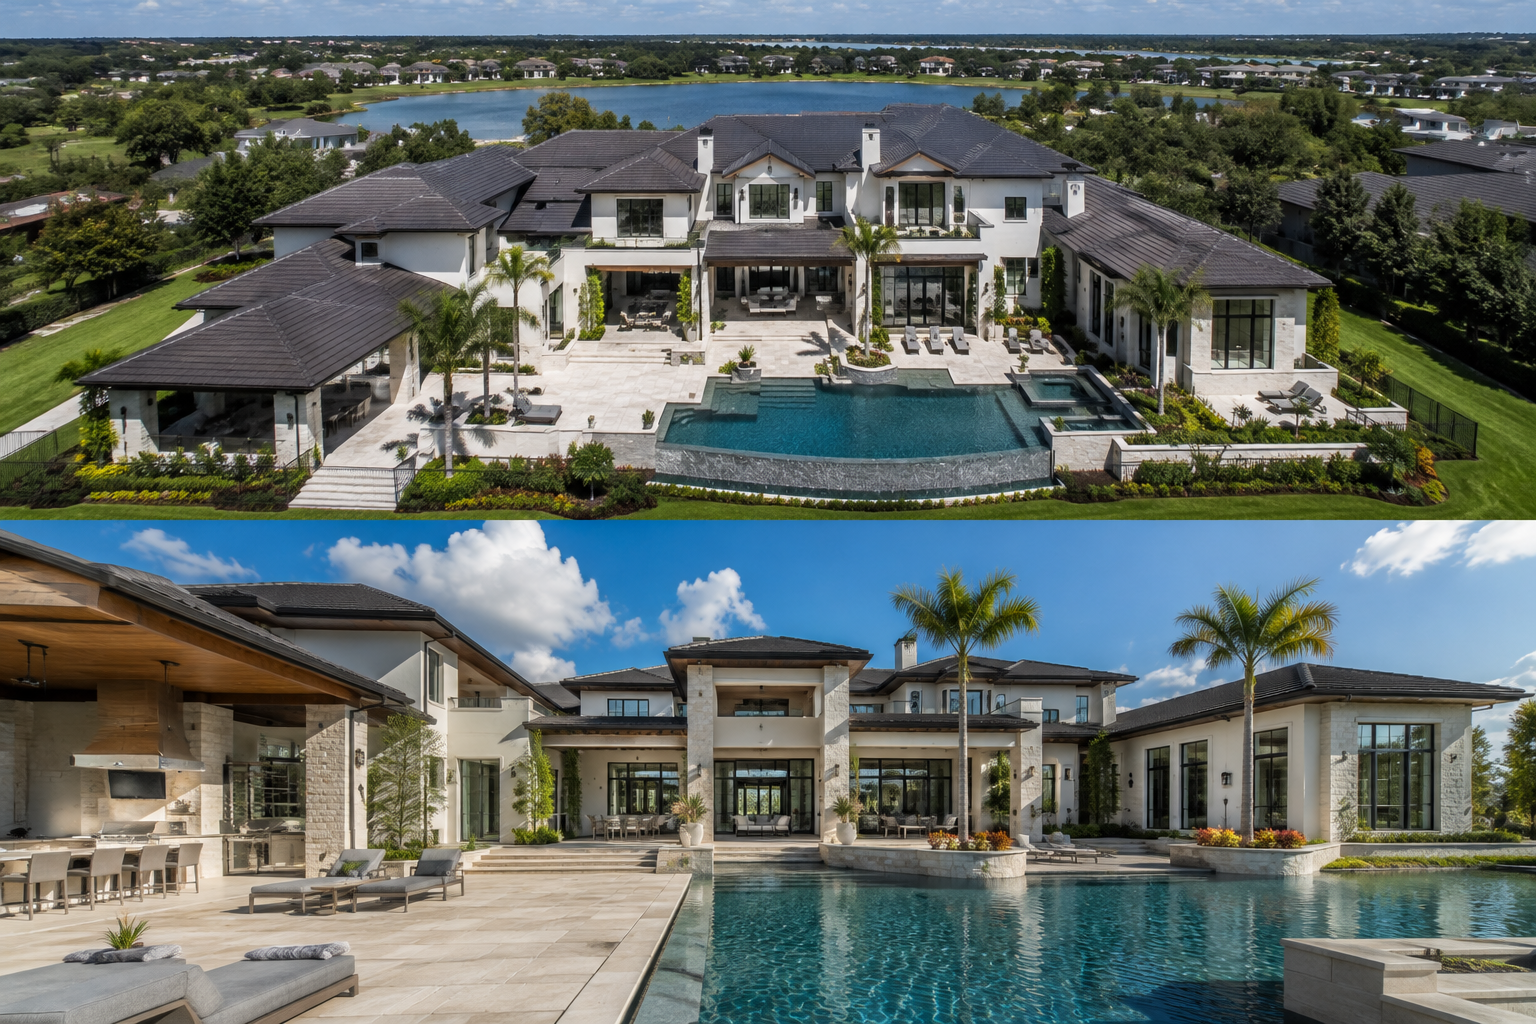

How Much Does It Cost to Build a Custom Home in Orlando? (2026 Guide)
Building a custom home in Central Florida is the ultimate expression of personal lifestyle, architectural elegance, and modern energy resilience. In 2026, building a custom home in the Orlando metropolitan area costs between $300 and $600 or more per square foot (excluding land acquisition). For a typical 3,500 sq. ft. custom residence, total construction costs generally range from $1,050,000 to $2,100,000+. High-end custom homes in premier neighborhoods like Winter Park, Windermere, Dr. Phillips, and Lake Nona feature solid concrete block (CBS) construction, 140+ mph hurricane impact glass, high-efficiency multi-zone MEP systems, bespoke architectural millwork, and luxury outdoor living lanais.
Below is the complete 2026 guide to custom home building costs, budget categories, and timeline expectations across Greater Orlando.
Custom Home Cost Tiers by Construction Level
| Custom Build Tier | Cost Per Sq. Ft. | 3,000 Sq. Ft. Cost | 4,500 Sq. Ft. Cost | Architectural & Finish Specifications |
|---|---|---|---|---|
| Tier 1: Semi-Custom / Premium Builder | $250 – $325 | $750,000 – $975,000 | $1,125,000 – $1,460,000 | Pre-designed floor plan with custom modifications, 9-ft ceilings, solid wood semi-custom cabinets, quartz countertops, standard impact glass, 2-car garage. |
| Tier 2: High-End Custom Design-Build | $350 – $475 | $1,050,000 – $1,425,000 | $1,575,000 – $2,135,000 | 100% custom architectural floor plan, 10’–12′ ceilings, CBS block framing, custom cabinetry to ceiling, gourmet appliance suite (Thermador/Bosch), curbless spa bathrooms, large-format porcelain tile, covered lanai. |
| Tier 3: Bespoke Luxury Estate | $500 – $750+ | $1,500,000 – $2,250,000+ | $2,250,000 – $3,375,000+ | Signature architectural estate (Winter Park / Windermere lakefront), Sub-Zero/Wolf kitchen, multi-slide disappearing glass walls, integrated smart home automation, custom wine room, infinity pool & outdoor summer kitchen, luxury slate/tile roofing. |
Phase-by-Phase Custom Construction Cost Allocation
On a typical $1,400,000 custom design-build project, funds are distributed across eight core development phases:
1. Pre-Construction, Architecture & Permitting (6%–8% | $85,000 – $115,000)
- Architectural drafting, 3D space modeling, and interior design finish selections.
- Florida-licensed structural engineering, roof truss calculations, and wind-load stamping (140–150 mph).
- Orange County / City of Orlando building permit fees, environmental reviews, and HOA architectural board submittals.
2. Site Work & Foundation (10%–14% | $140,000 – $195,000)
- Lot clearing, tree preservation, excavation, soil compaction, and geotechnical soil boring tests.
- Engineered monolithic concrete slab foundation with reinforced steel rebar footings and sub-slab moisture vapor barriers.
- Florida-mandated subterranean termite pre-treatment barrier.
3. Structural Framing & Exterior Envelope (18%–22% | $250,000 – $310,000)
- First-floor Concrete Block Structure (CBS) with reinforced poured-concrete tie-beams.
- Engineered second-floor floor trusses (if multi-story) and Florida wind-rated roof trusses.
- High-performance exterior stucco, smooth modern accents, or natural stone veneer masonry.
- Design Pressure (DP) rated hurricane impact-resistant windows and multi-slide panoramic exterior doors.
4. Roofing System (5%–8% | $70,000 – $110,000)
- Secondary water barrier underlayment (peel-and-stick membrane required by Florida code).
- Architectural standing-seam metal, concrete barrel tile, or premium dimensional shingles.
5. Mechanical, Electrical & Plumbing (MEP) (14%–18% | $195,000 – $250,000)
- HVAC: Multi-zone high-SEER2 variable-speed heat pump systems with smart dehumidification designed for Florida’s humid climate.
- Electrical: 400-amp electrical service, whole-home surge suppression, EV charger rough-in, architectural LED lighting layouts, and pre-wiring for low-voltage smart automation.
- Plumbing: Commercial-grade PEX water supply lines, tankless gas water heaters with recirculation pumps, and whole-house filtration rough-ins.
6. Interior Drywall, Insulation & Millwork (12%–15% | $170,000 – $210,000)
- Closed-cell spray foam insulation in the roof deck (creating an unvented, ultra-efficient conditioned attic).
- Smooth Level-5 drywall finishing throughout living areas.
- Solid-core 8-foot interior doors, 7-1/4″ modern baseboards, custom staircases, and architectural ceiling details.
7. Luxury Finishes & Cabinetry (15%–20% | $210,000 – $280,000)
- Custom solid-wood cabinetry for kitchen, pantry, bathrooms, laundry, and mudroom.
- Quartz, quartzite, or porcelain slab countertops with mitered waterfall edges.
- European wide-plank engineered hardwood or large-format Italian porcelain tile throughout.
- Designer plumbing fixtures and luxury appliance packages.
8. Outdoor Living & Landscaping (8%–12% | $110,000 – $170,000)
- Covered outdoor lanai with tongue-and-groove ceiling, outdoor summer kitchen with built-in gas grill, and paver decking.
- Irrigation system, sod, Florida-friendly landscape package, and concrete driveway.
Why Partner With a Design-Build Custom Home Builder?
Building a custom home with Magnet Remodeling under a unified design-build model eliminates the common friction of hiring an architect independently from a builder:
- Cost Control from Day One: We design your home to your exact budget parameters, preventing completed blueprints that exceed your construction budget.
- Compressed Timelines: Permitting packages and long-lead material procurement (windows, cabinetry, trusses) occur concurrently with final design refinements.
- Flawless Accountability: One dedicated project team is 100% accountable for architectural vision, structural integrity, schedule, and final build quality.
What Magnet Construction Group Brings to Custom Home Building
We build luxury custom homes across Central Florida through a single, accountable design-build process. One contract covers architecture, structural engineering, interior design, permitting, and construction. Every custom home begins with a detailed lot feasibility analysis and transparent cost modeling.
If you are planning to build a custom residence, or weighing whether to build new construction, build a major addition, or take on a whole home remodel, schedule a consultation. We will walk your property together and talk through your architectural vision and budget parameters.


